Apartment for #SALE in Lakrishtë.
Description
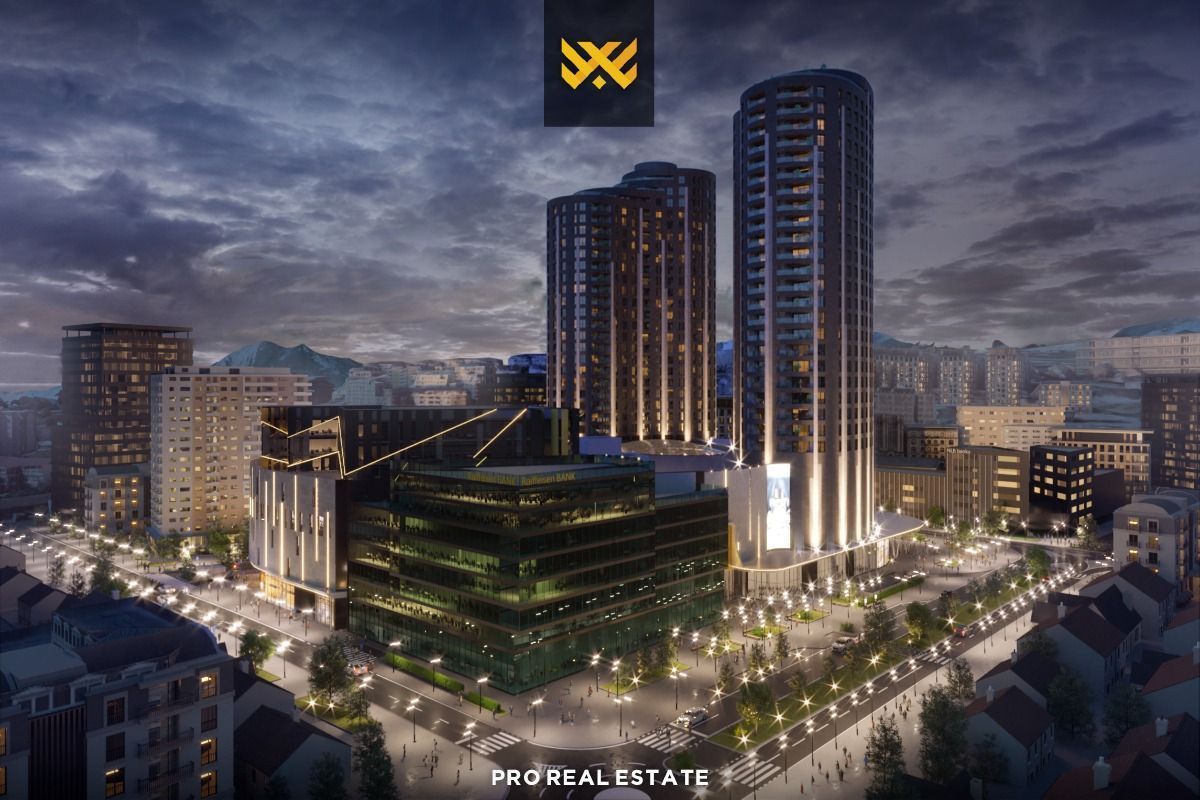
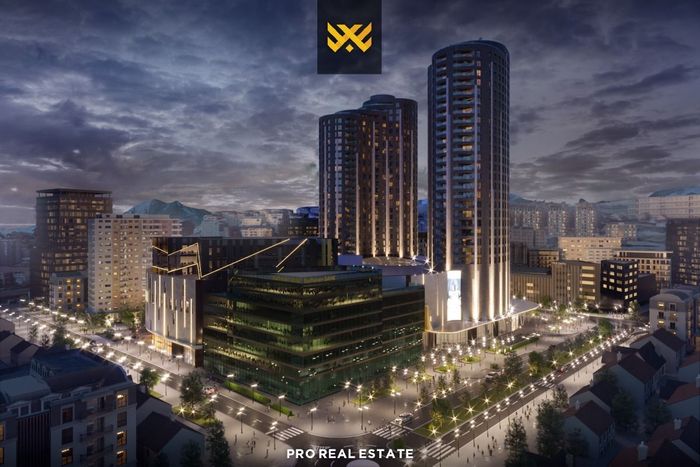
The Prishtina City Center complex is one of the newest construction projects in the city center, featuring 5 floors of business and commercial space with an area of 60,300m², and two residential towers, the East Tower with 31 floors and the West Tower with 28 floors.
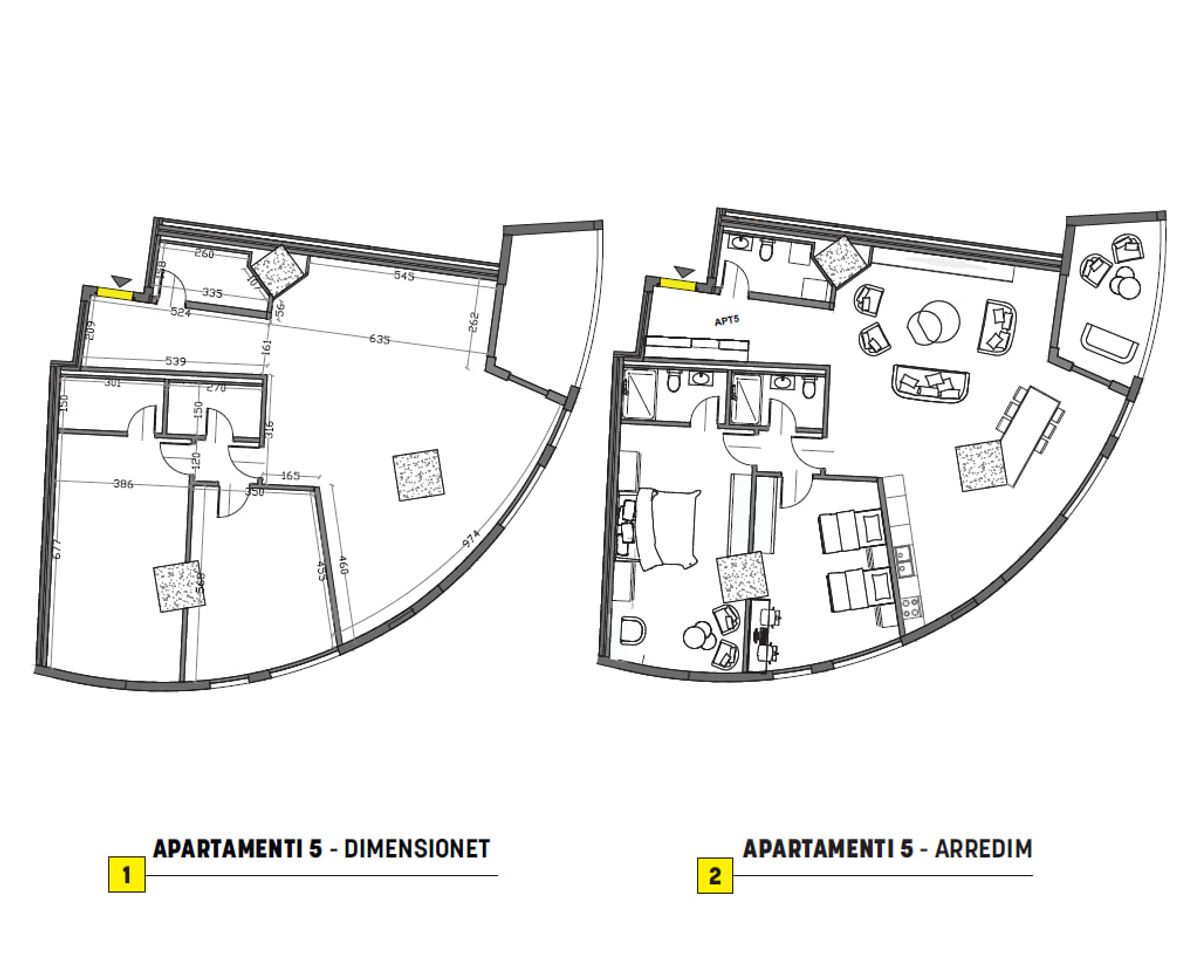
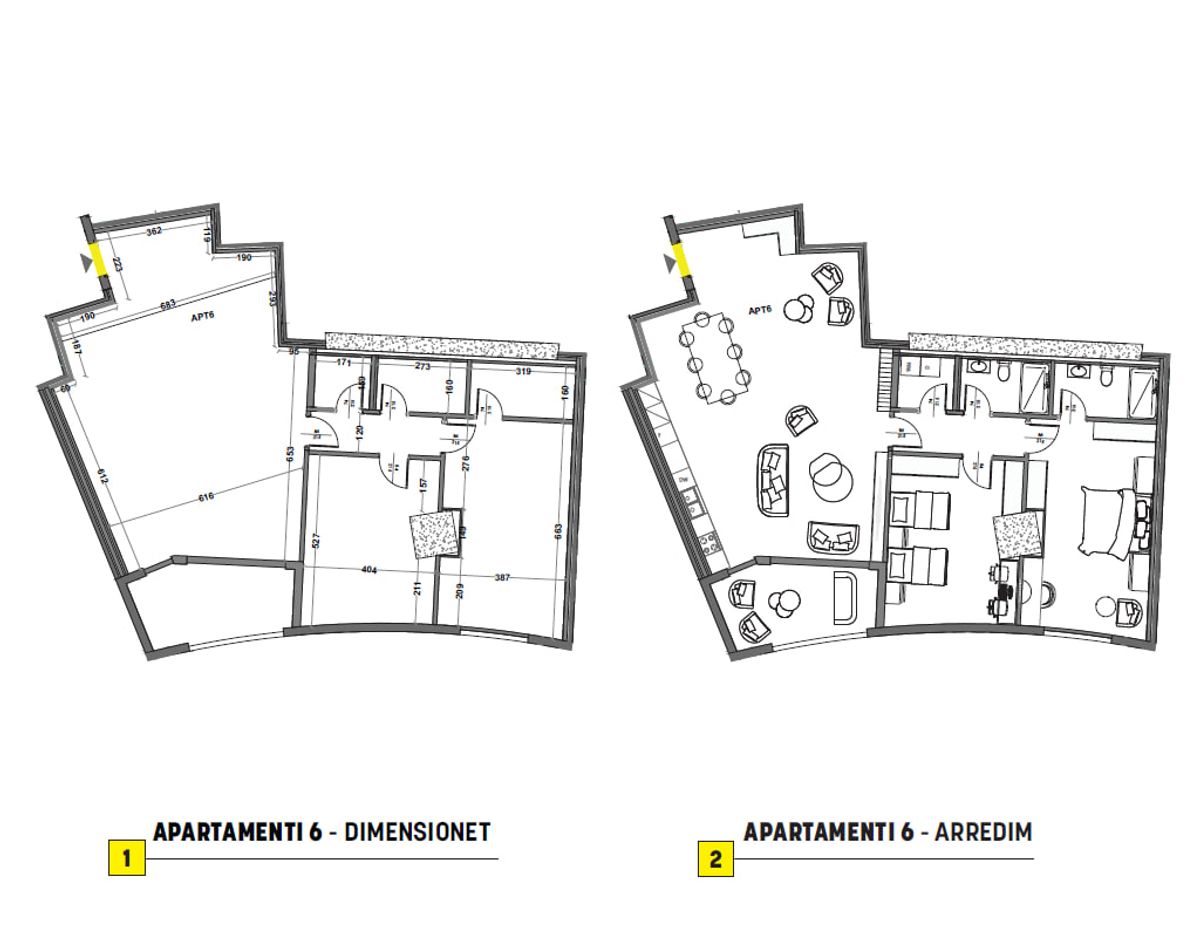
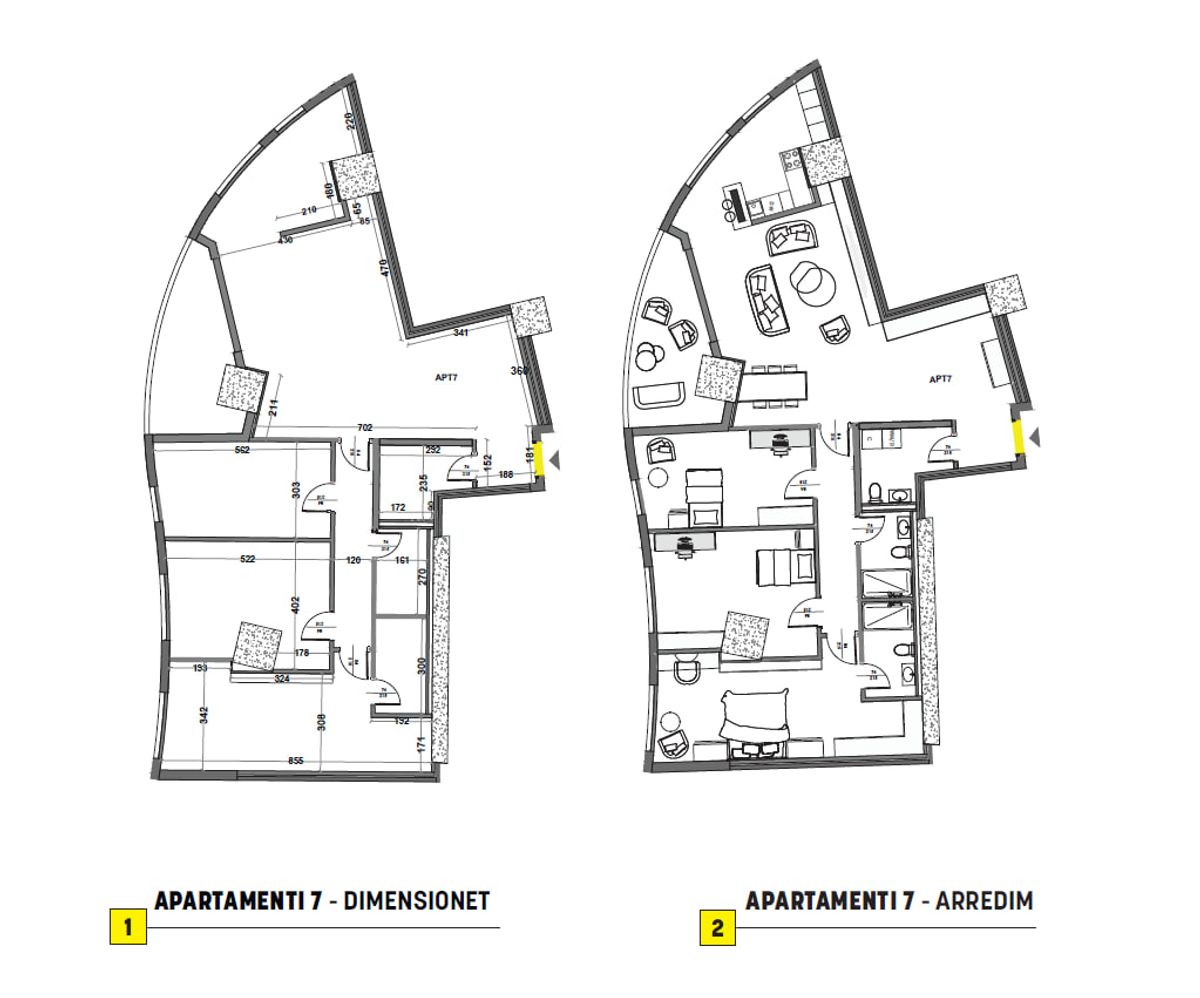
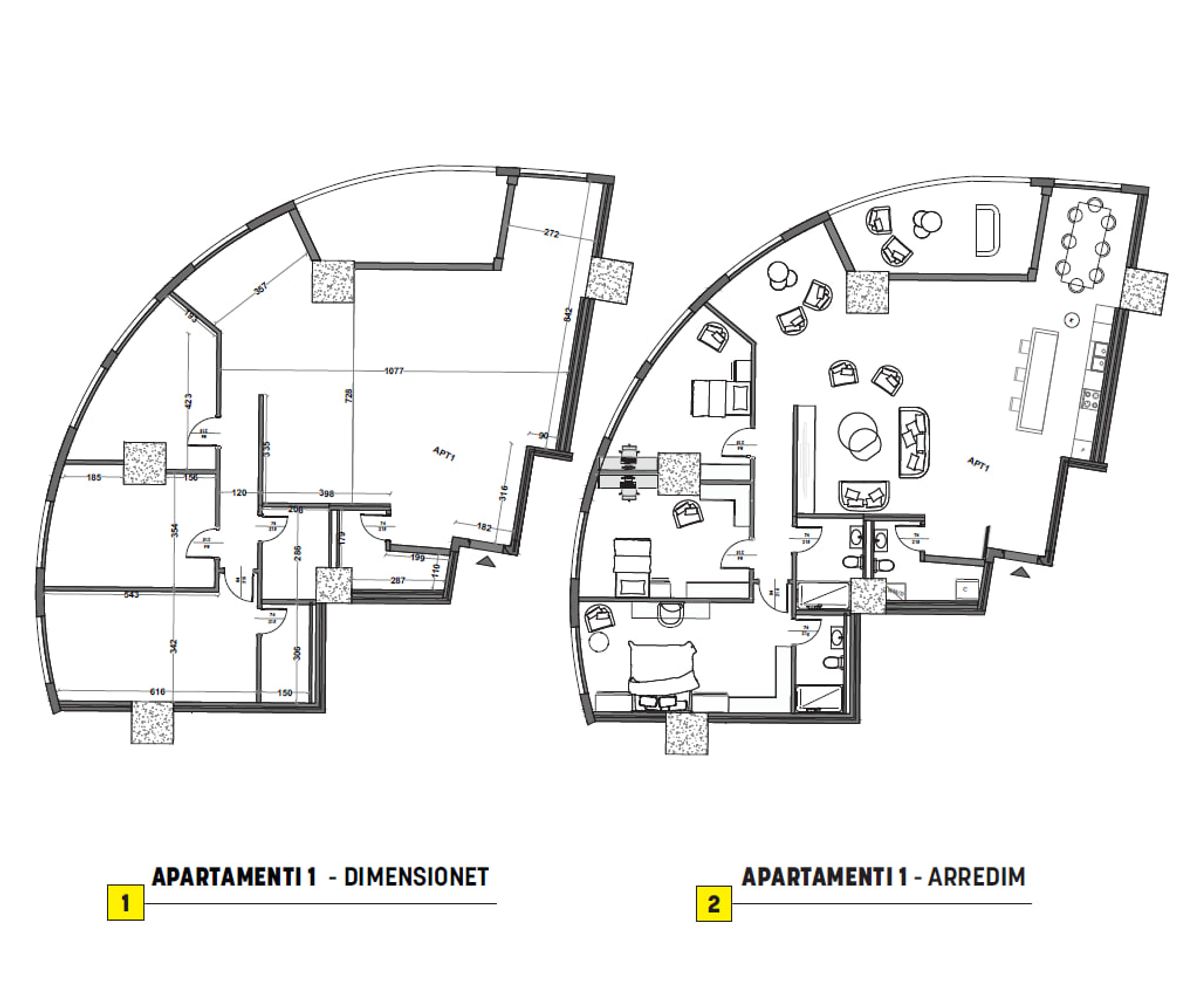
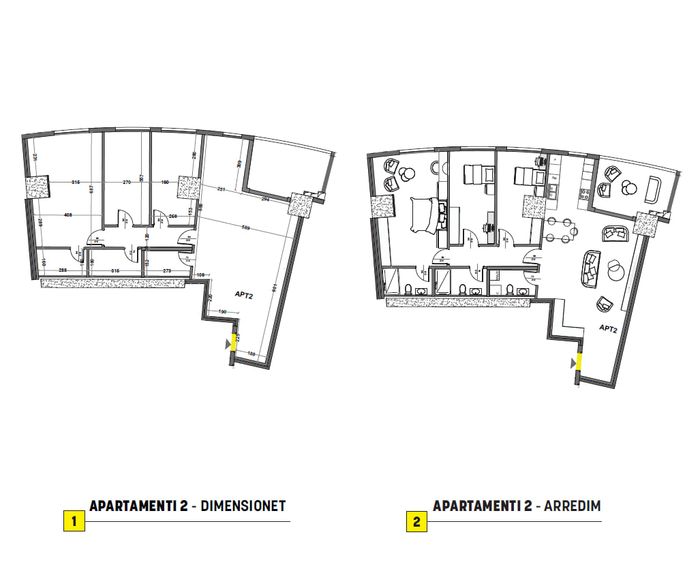
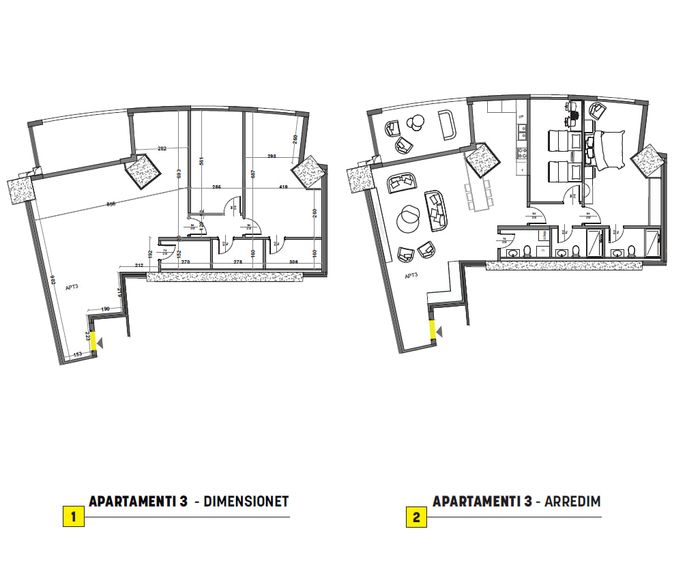
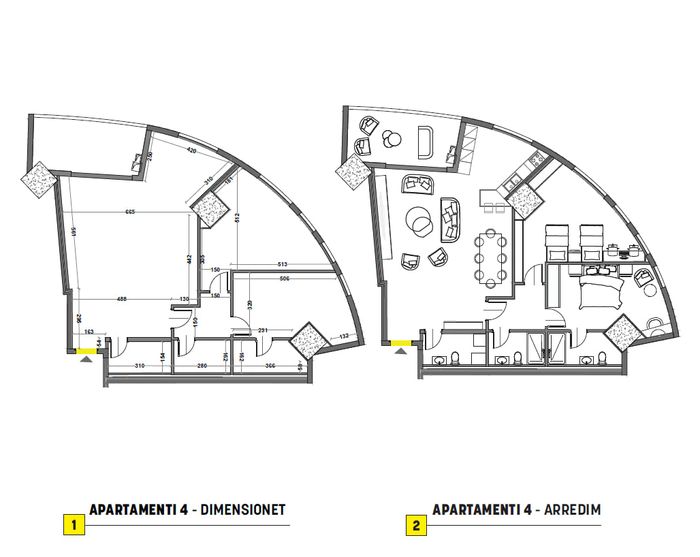
Apartments of various sizes are offered for sale:
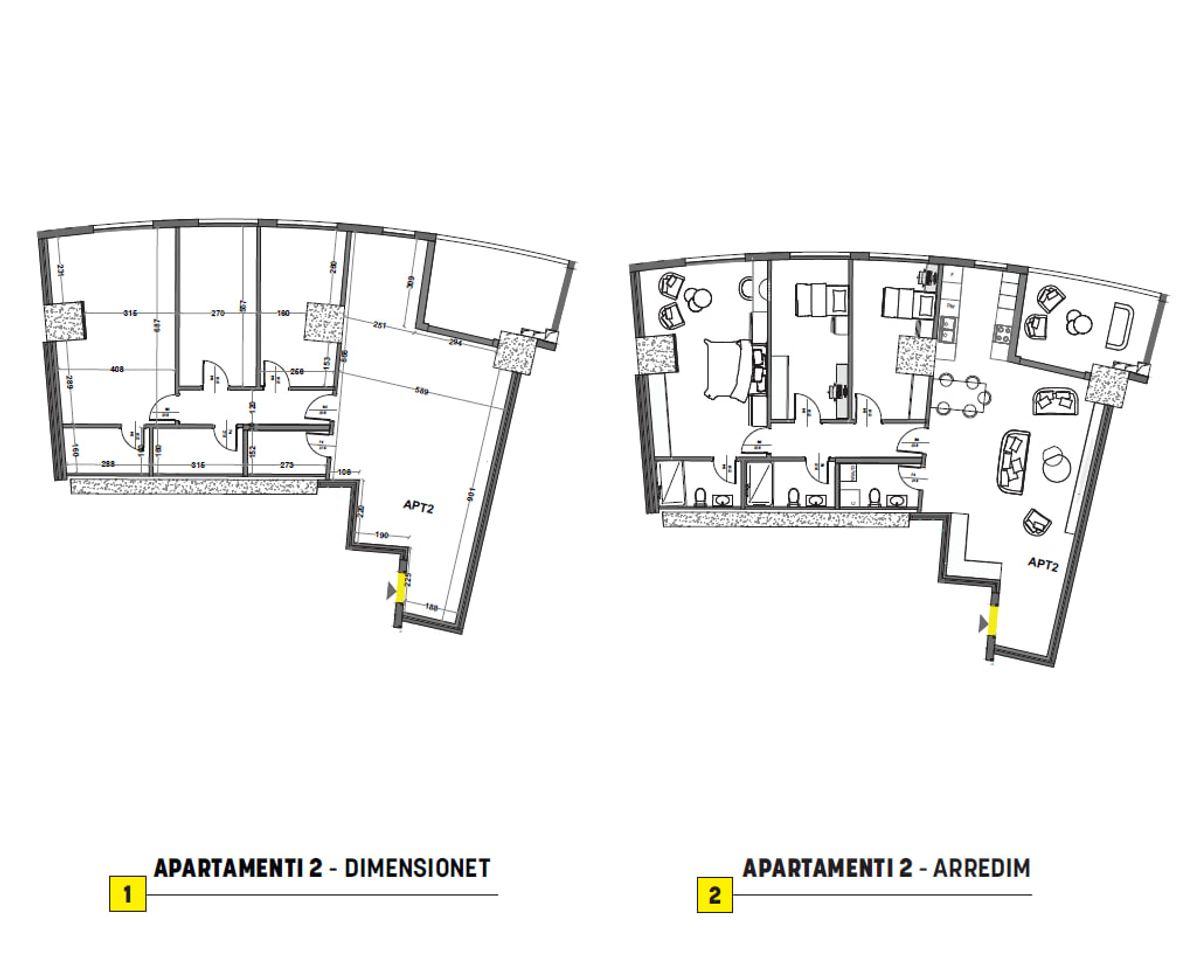
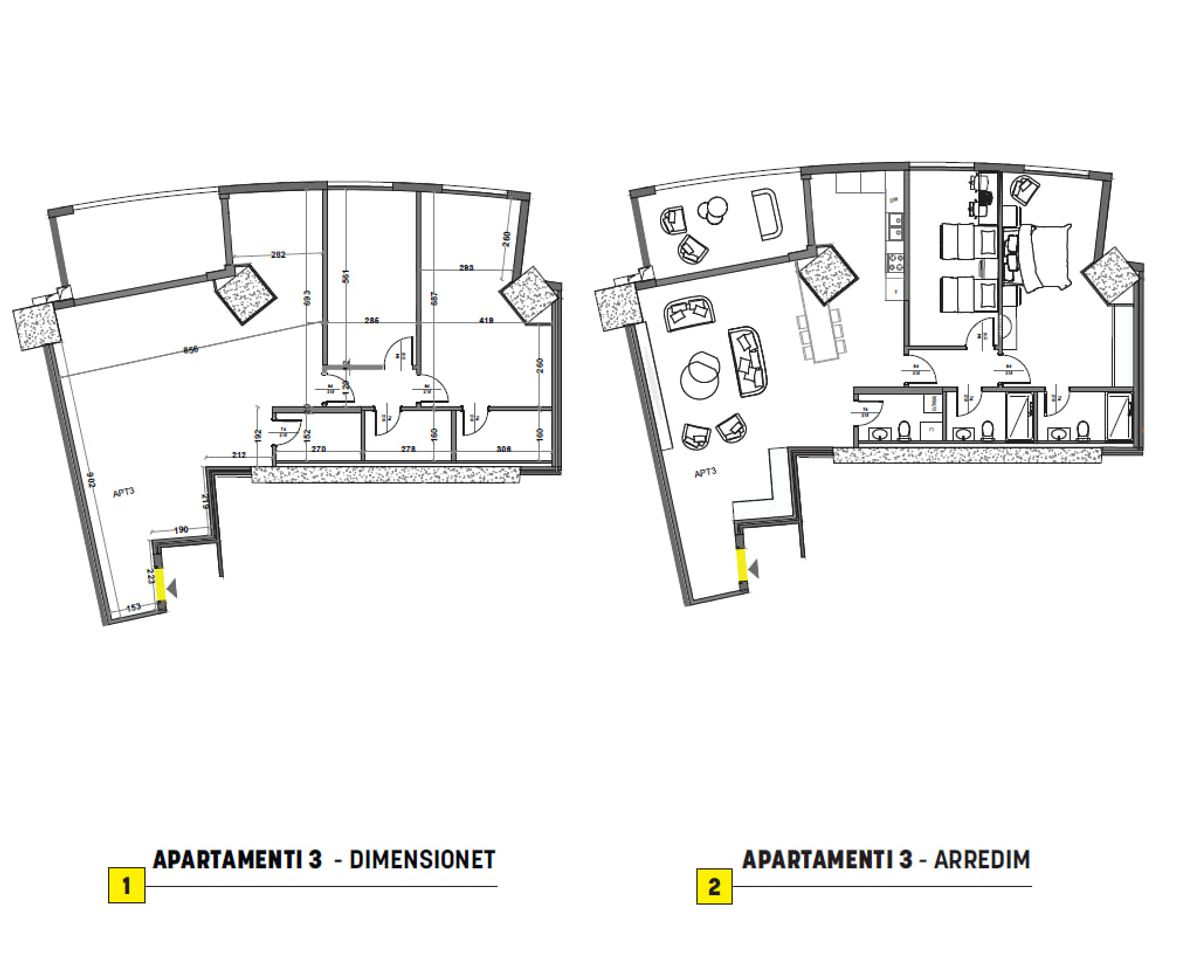
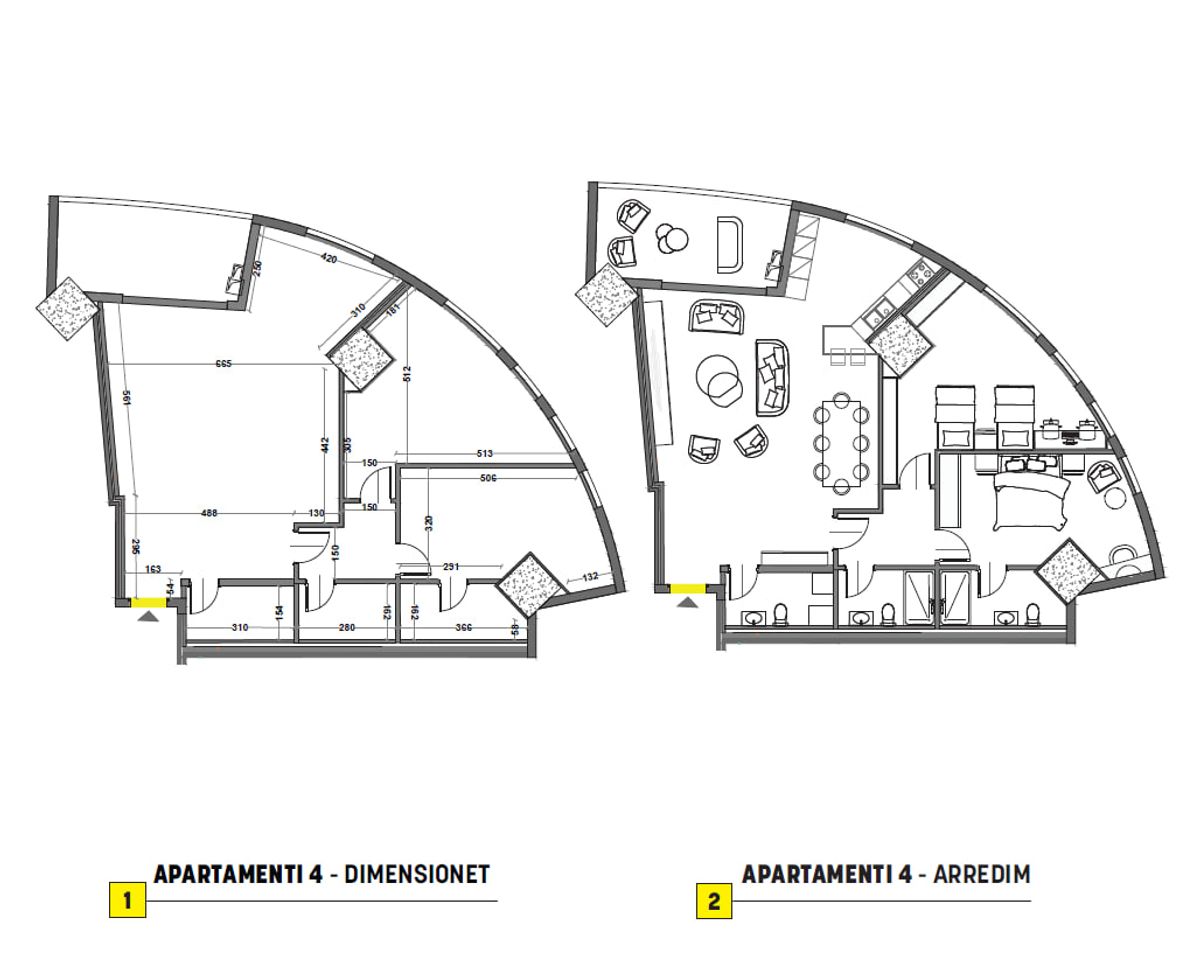
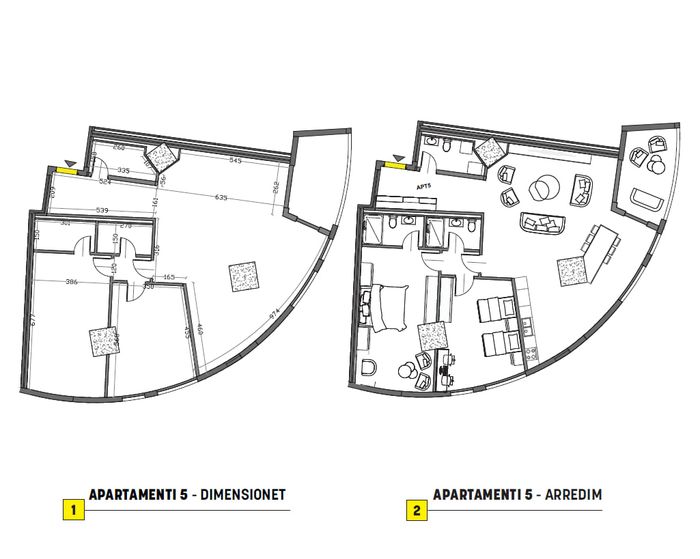
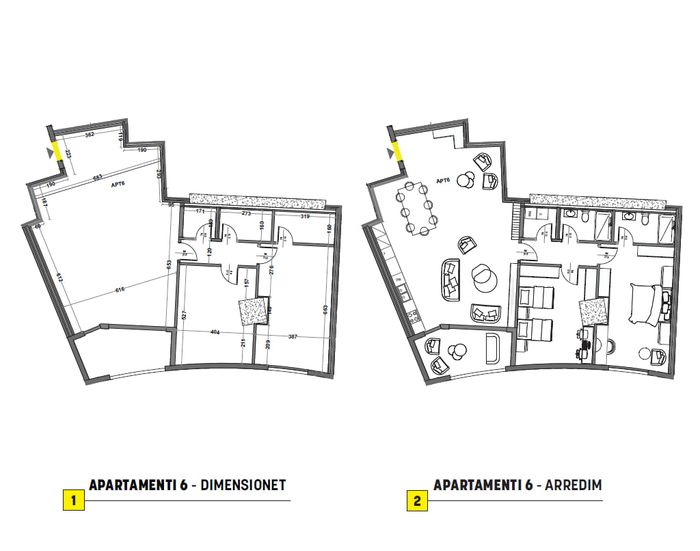
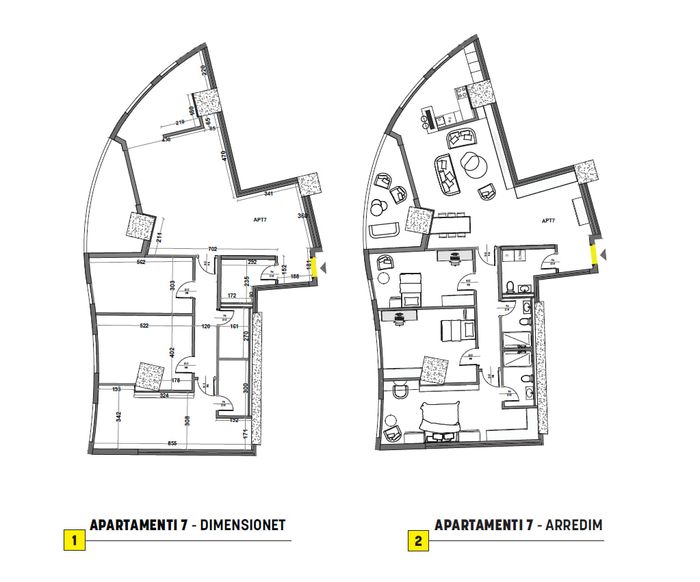
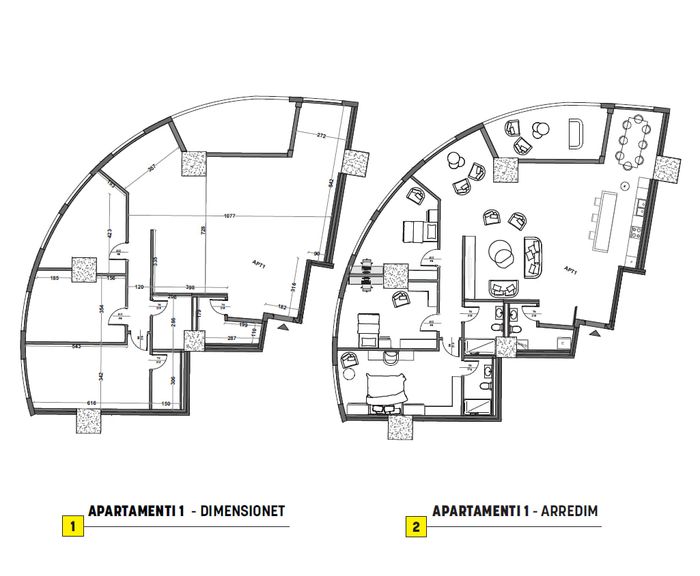
*The 167.8m² apartment has the following layout: living room, kitchen with dining area, three bedrooms, two bathrooms, a toilet, and a balcony.
*The 156.9m² apartment has the following layout: living room, kitchen with dining area, two bedrooms, two bathrooms, a toilet, and a balcony.
*The 169.7m² apartment has the following layout: living room, kitchen with dining area, two bedrooms, two bathrooms, a toilet, and a balcony.
*The 156.8m² apartment has the following layout: living room, kitchen with dining area, two bedrooms, two bathrooms, a toilet, and a balcony.
*The 186.0m² apartment has the following layout: living room, kitchen with dining area, three bedrooms (one of which is a master), two bathrooms, a toilet, and a balcony.
*The 215.0m² apartment has the following layout: living room, kitchen with dining area, three bedrooms, two bathrooms, a toilet, and a balcony.
The heating system is provided with electric energy installed under the floor.
The complex where the apartments are located is equipped with an elevator, and each apartment also offers a garage at an extra price of €25,000.
The complex includes a shopping center, shops, supermarkets, and relaxation areas.
The apartments are located in one of the neighborhoods closest to the city center, a well-developed area with easy access from the main roads and in proximity to all necessary services.
Property characteristics and information
Location
Lakrishtë, Prishtinë
Agron Krasniqi
Have questions?
By filling out the following form, our agent will inform you about your questions!